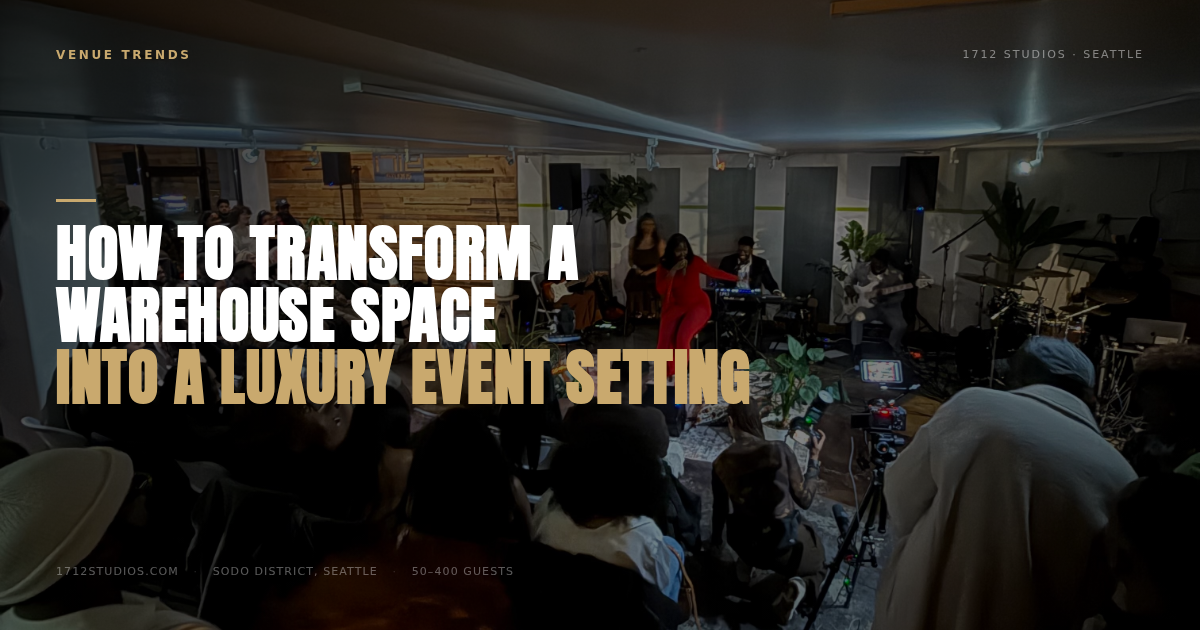
Warehouse venues have become one of the most sought-after settings for high-end events — and for good reason. The raw architecture, open floor plans, and dramatic scale give you a blank canvas that traditional ballrooms simply can't match. But transforming exposed steel beams and concrete floors into something that feels luxurious takes more than a few string lights and table centerpieces. It takes intention, layering, and an understanding of how industrial spaces actually work.
Here's a practical breakdown of how to do it right.
Start With the Bones of the Space
Before you order a single rental or book a florist, study the venue's existing architecture. Warehouse spaces vary enormously — ceiling height, natural light, column placement, and floor condition all determine what's possible and what will require extra effort. High ceilings are an asset for dramatic draping and hanging installations. Exposed ductwork can be an eyesore or a design feature depending on how you frame it. Concrete floors can be covered with rugs, dance floor panels, or left raw for an intentional industrial look.
The goal in this phase isn't to hide the space — it's to decide which industrial elements you're leaning into and which ones you're softening. The most successful warehouse events work with the architecture, not against it.
Lighting Is Everything
If there's one investment that pays off more than any other in a warehouse setting, it's lighting. Industrial spaces are typically lit with harsh overhead fluorescents that will kill the atmosphere immediately. You need to take full control of the light environment.
Layering Your Light Sources
Start with ambient lighting to set the overall tone — warm Edison bulbs, soft uplighting along walls, or overhead chandeliers if the ceiling height allows. Add a mid-layer with table-level candlelight or low-profile LED fixtures to create intimacy within the larger space. Finally, use accent lighting to highlight focal points: a floral arch, the bar, a photo wall, or a stage.
Color temperature matters more than most people realize. Warm white (2700–3000K) makes skin tones glow and food look appealing. Cool white feels clinical and works against a luxury aesthetic. Stick to warm tones unless you're going for a very specific, modern editorial look.
Define Zones Within the Open Floor Plan
One of the challenges of large warehouse spaces is that without definition, the room feels unfinished no matter how much you spend on decor. The solution is to create distinct zones within the open floor plan — a reception cocktail area, a seated dining section, a dance floor, a lounge corner.
You can define these zones with rugs, different lighting schemes, furniture groupings, pipe-and-drape dividers, or even greenery installations. At 1712 Studios in Seattle's SODO district, the 6,000 square feet of open floor plan gives event planners serious flexibility to arrange these zones exactly as needed — the space accommodates 50 to 400 guests, so the layout shifts dramatically depending on the event size and format.
Furniture Choices Signal Luxury
Folding chairs and plastic tables will undercut even the most beautiful warehouse setting. Invest in upgraded rentals — ghost chairs, velvet lounge furniture, farm tables, or acrylic pieces that catch the light. The contrast between the raw industrial backdrop and refined furniture is exactly what makes warehouse events feel elevated rather than just edgy.
Sound and Flow Are Non-Negotiable
Warehouse acoustics can be brutal. Hard surfaces — concrete, metal, glass — reflect sound in ways that make a room feel chaotic when it fills with people and music. If your venue doesn't have an integrated sound system designed for the space, you'll need to work with an AV professional who understands acoustic treatment and speaker placement for large, open environments.
This is one area where choosing the right venue eliminates a major headache. 1712 Studios, for example, includes a full professional sound system and DJ booth as part of their standard package — no add-on fees, no coordinating with outside AV vendors for the basics. That kind of built-in infrastructure matters when you're trying to execute a clean, high-production event.
The Details That Pull It Together
Luxury is felt in the details: linen quality, the weight of the flatware, the smell of fresh florals, the transition music between courses. None of these require a massive budget, but they all require attention. Don't exhaust your resources making the room look impressive in photos and then neglect the tactile, sensory experience of actually being inside it.
Signature cocktails, custom menus, a well-staffed bar, and thoughtful guest flow from entry to exit — these are the elements that guests remember long after the event photos are forgotten.
Ready to Plan Your Event?
If you're looking for an industrial warehouse venue in Seattle that gives you the square footage, the infrastructure, and the flexibility to build something truly spectacular, 1712 Studios is worth a serious look. Located at 1712 1st Ave S in the SODO district, the space holds up to 400 guests, is available until 2am, and comes with transparent, all-inclusive pricing — no surprise fees.
Visit 1712studios.com to check availability, or call (206) 594-4809 to talk through your event details with the team.