Booking a venue that doesn't match your guest count is one of the most common and most avoidable mistakes in event planning. Too much space and your event feels like a ghost town. Too little and you're watching people sweat through their shirts by 8pm. Getting the size right is the foundation everything else is built on.
Start With a Realistic Headcount
Before you look at a single venue, get honest about how many people are actually coming. Not how many you'd love to invite. Not your optimistic upper limit. Use your last RSVP response rate as a benchmark. For most casual events, expect 60 to 70 percent of invitees to show. For corporate events or ticketed shows, you'll usually get closer to 80 to 90 percent.
Write down three numbers: your minimum expected attendance, your most likely attendance, and your maximum possible attendance. You'll use all three when evaluating spaces.
Understand How Venue Capacity Is Calculated
Venues list capacity in different ways and it matters a lot which one they're quoting. Fire code capacity is the legal maximum, standing room only, no furniture. Seated dinner capacity is much lower because tables and chairs eat up floor space fast. Cocktail-style capacity lands somewhere in between.
Always ask a venue what configuration their listed capacity assumes. A space that holds 200 for a cocktail hour might only fit 120 for a seated dinner with a dance floor.
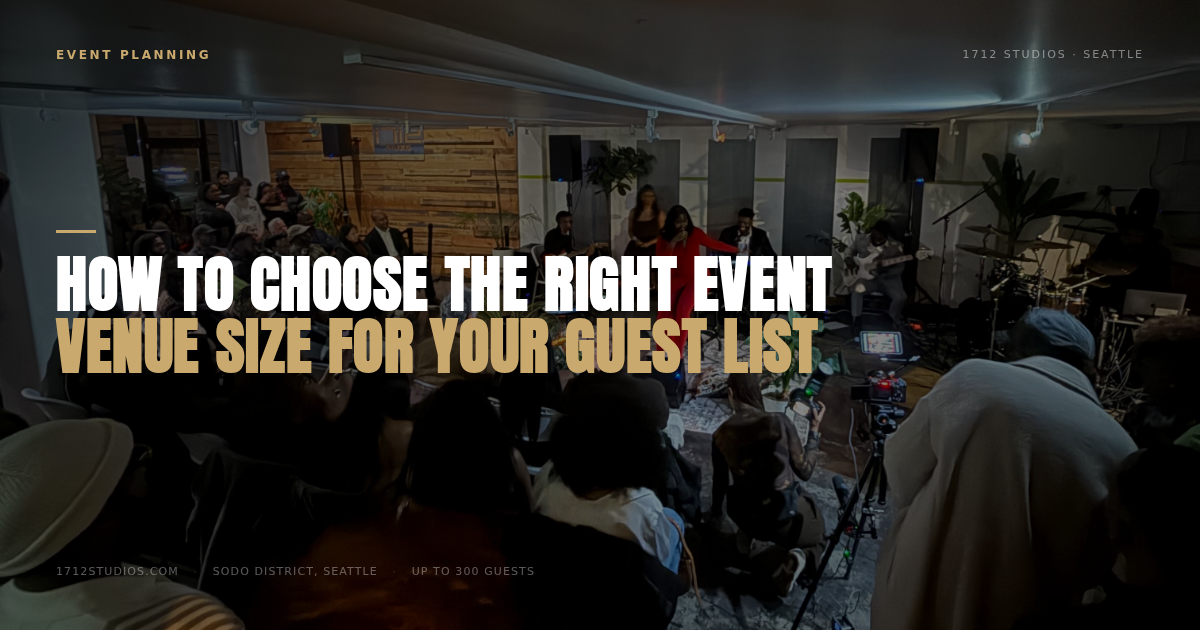
As an example, 1712 Studios in Seattle's SODO district is a 6,000 square foot industrial warehouse with three separate rooms. The Main Hall fits up to 120 guests, two rooms combined can handle up to 250, and the full building opens up to 300. Knowing those breakdowns by room lets you choose exactly how much space you actually need rather than booking the whole building when half of it will do.
Match the Space to Your Event Format
Seated Dinners and Galas
These need the most space per person. Plan for roughly 12 to 15 square feet per guest when you include tables, chairs, a serving area, and room to move. A 120-person seated dinner needs somewhere between 1,400 and 1,800 usable square feet at minimum.
Cocktail Parties and Networking Events
You can go tighter here, around 6 to 8 square feet per guest for a standing cocktail setup. People are moving around, not anchored to seats, so the same square footage supports a larger crowd.
Dance Events and Nightlife
You need open floor space above almost everything else. Plan for a dedicated dance area and enough room that people aren't elbowing each other to reach the bar. A DJ booth, sound system placement, and traffic flow all affect how the space actually functions at capacity.
Account for the Stuff That Takes Up Space
Guests aren't the only thing filling a room. Make a list of every element you're bringing in: a DJ or band setup, a bar station, a photo booth, a gift table, a catering spread, lounge furniture. Each of these chips away at your usable square footage. If a venue doesn't include tables and chairs, you're also paying for rentals and coordinating delivery, which adds cost and logistical complexity.
1712 Studios includes tables, chairs, a full sound system, and a DJ booth in their packages, which means you're not doing mental math about what fits after you add in rental inventory. What you see is closer to what you get.
Think About Flow, Not Just Capacity
A venue can technically fit your guest count and still feel wrong. Think about how people will move through the space. Where does everyone land when they first walk in? Where's the natural bottleneck? Is there a separate area where people can have a conversation without shouting over the music? Multi-room venues solve this well because you can designate different zones for different energy levels.
Give Yourself a Buffer
If your most likely attendance is 180 guests, don't book a venue with a hard cap of 180. Book something that's comfortable at 200. Events have a way of expanding at the last minute, and you don't want to be turning people away at the door or cramming bodies into a space that's already at its limit.
The Bottom Line
Venue size affects the energy, the comfort, and the overall experience of your event more than almost any other single decision. Do the math before you fall in love with a space. Know your format, know your numbers, and ask the right questions before you sign anything.
If you're planning an event in Seattle and want a space that gives you real flexibility across multiple room configurations, reach out to 1712 Studios at 1712studios.com or call (206) 594-4809 to talk through what setup fits your guest list best.