A holiday party almost never feels cramped because of the headcount. It feels cramped because one floor is being asked to do two jobs. Dinner wants tables everywhere. Dancing wants those same tables gone. Put both in one hall and you get a dance floor the size of a rug, wedged between table 9 and the bar line.
The short answer: give dinner and dancing their own footprint. Either plan one large space at about 13 to 15 square feet per guest so a real dance floor stays open all night, or split the night across two connected spaces, with dinner in one and dancing in the other. Avoid the plan where staff flip the tables after dinner while your guests stand around holding plates.
The Math: How Much Floor Dinner Plus Dancing Really Needs
These are planning rules of thumb used across the events industry. They are not laws, but they will keep you out of trouble.
- Seated dinner at round tables: about 10 to 12 square feet per guest, which covers the table, the chairs pushed back and the aisles servers walk.
- Dance floor: about 4 square feet per dancer. At a company party, plan for a third to a half of the guests on the floor at the peak, not everyone.
- Buffet, bar and DJ: add roughly 15% to 20% on top for the buffet line, the bar queue and the DJ table.
Run it for 120 guests:
- Dinner: 120 guests at 11 square feet = about 1,320 square feet
- Dance floor: 40% of 120 = 48 dancers at 4 square feet = about 190 square feet, roughly a 14 by 14 foot floor
- Buffet, bar and DJ at about 18% = about 270 square feet
- Total: about 1,780 square feet of clear, usable floor
The word that matters is usable. Columns, coat racks and the path to the bathrooms all eat floor that a venue's square footage still counts. Ask for a floor plan, not a number.
Three Layouts, Ranked
| Layout | How it works | Good for | Watch out for |
|---|---|---|---|
| One big floor, dance floor set from the start | Tables around three sides, the dance floor kept open in front of the DJ all night | Groups that want everyone in one sightline for speeches | Needs the full 13 to 15 square feet per guest or the floor shrinks |
| The flip | Dinner first, then staff clear tables to open a floor | Tight budgets in a single hall | 20 to 40 minutes of dead air, guests herded to a wall, energy drops right when it should climb |
| Two spaces that flow | Dinner in one space, the DJ and dance floor in the next | Parties that want a real dinner and a real dance floor | The two spaces need to be connected, or the move becomes a march |
The flow layout wins most often for one reason: when dinner ends, people just walk toward the music. Nobody waits for a floor to be cleared, and the people who want to keep talking stay at the tables without shouting over the subwoofers.
6 Things That Make a Dinner and Dance Party Feel Cramped
- The bar at the dance floor entrance. The bar line becomes a wall. Put the bar where the line can form without blocking traffic.
- A buffet line that cuts across the floor. Run it along a wall, and serve from both sides if you have more than about 100 guests.
- The DJ in a far corner. Dancers gather near the speakers. A DJ across the hall from the floor means an empty floor.
- Too many tables for the headcount. Set for your real RSVP number, not the invite list. Empty tables push the floor smaller for nobody.
- Speeches with no sightline. If half the guests cannot see the CEO, they talk through the toast. Use a screen.
- No quiet corner. Not everyone dances. Give the talkers somewhere to go so they are not crowding the edge of the floor.
The Ballroom Way, and the Other Way
A hotel ballroom or banquet hall handles this with one huge carpeted hall, a portable parquet floor in the middle and rounds packed around it. It works. It is predictable. And it looks exactly like last year's party and every other company's party that month.
1712 Studios in SODO is the other option: a warehouse venue built to flow. Instead of one hall doing two jobs, you get separate spaces that each do one job well.
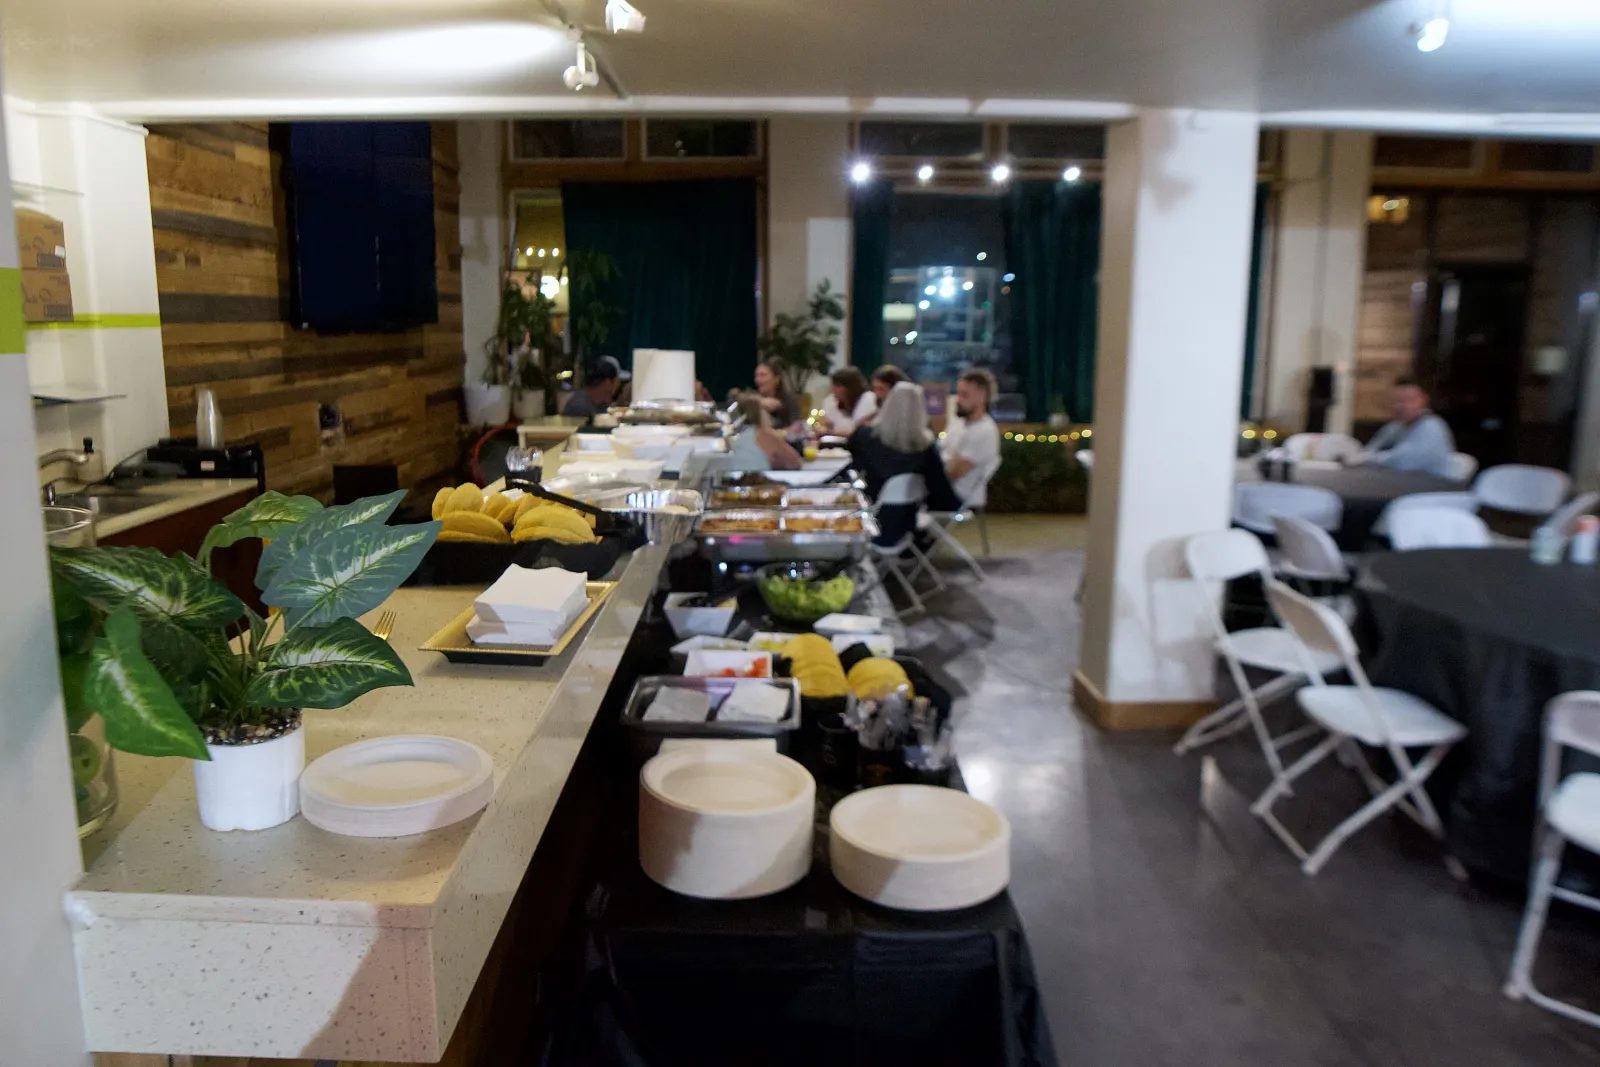
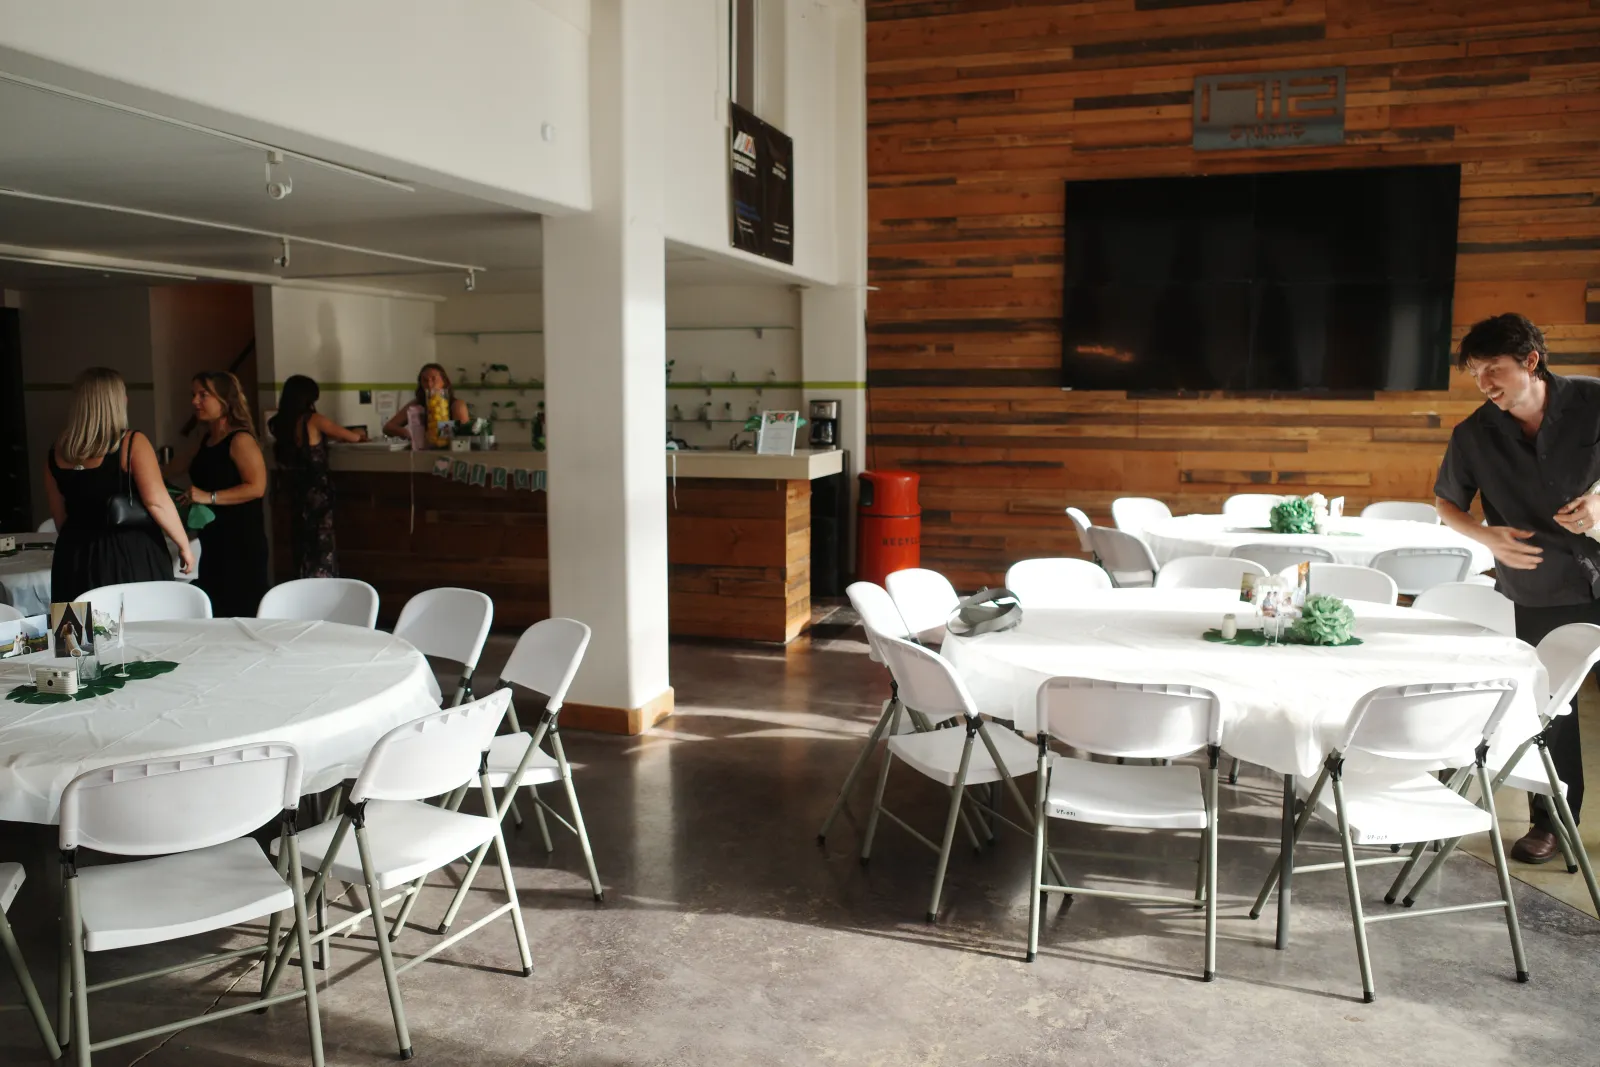
- Dinner in the Main Hall. Polished concrete, the reclaimed wood wall and the 110 inch screen for speeches and slides. Your caterer sets the buffet along the counter.
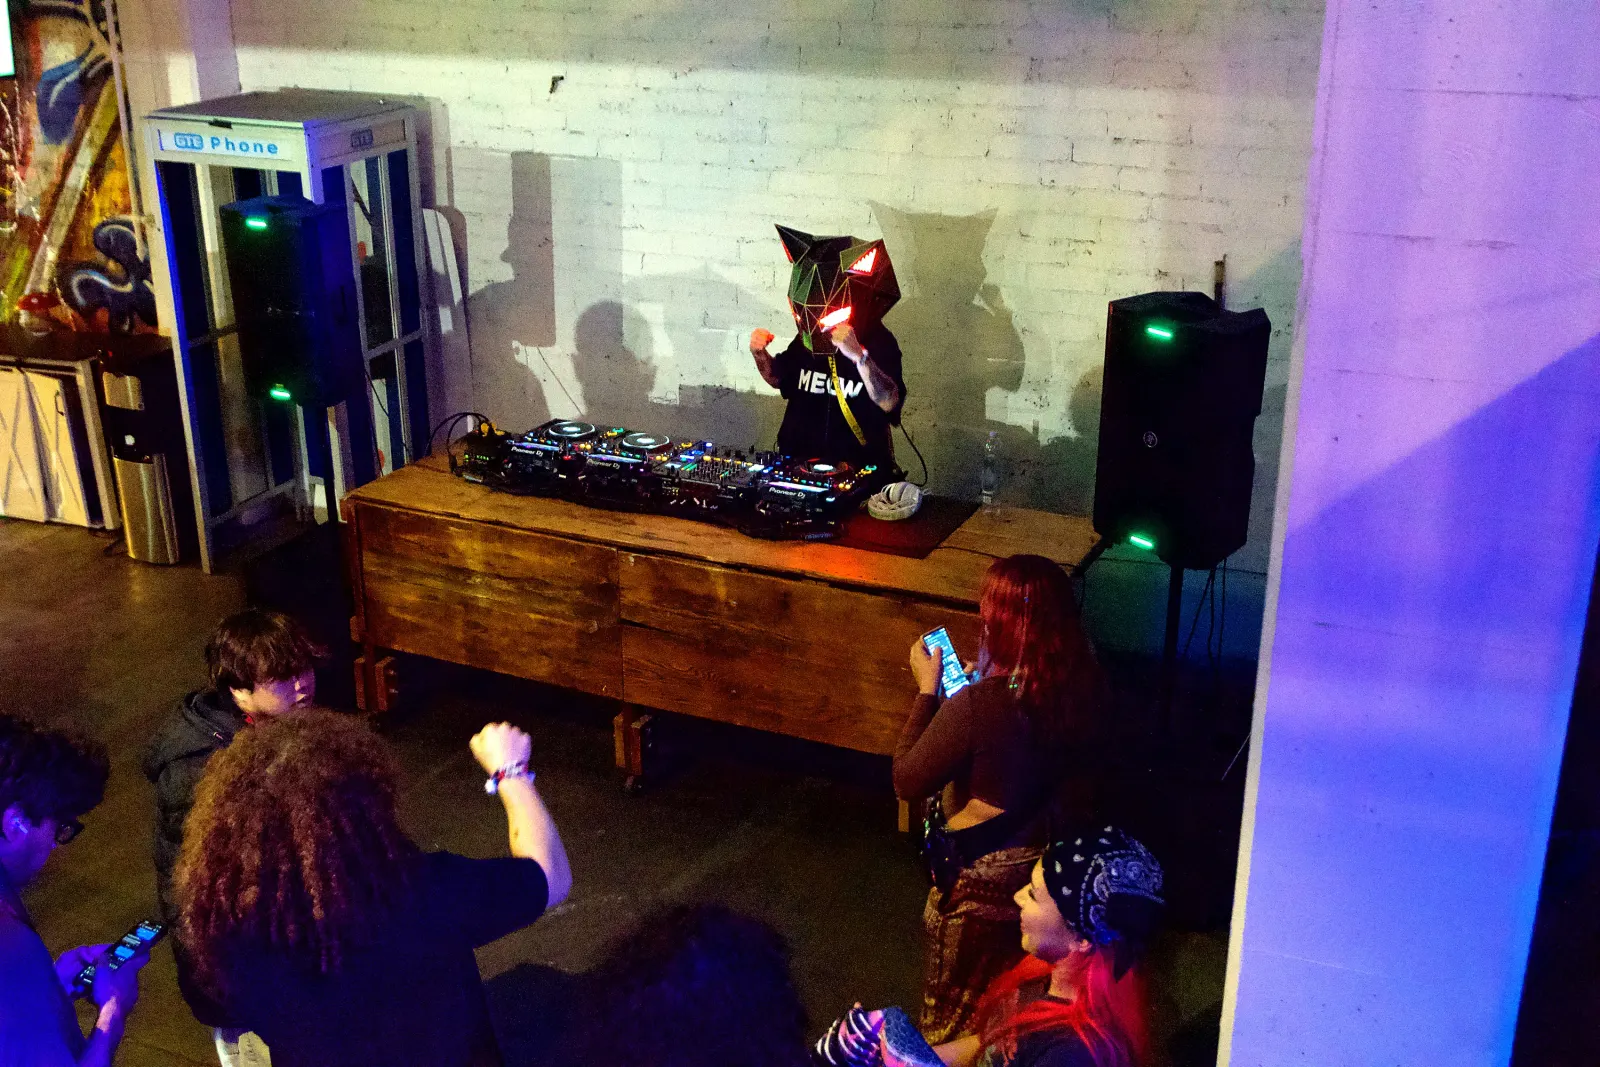
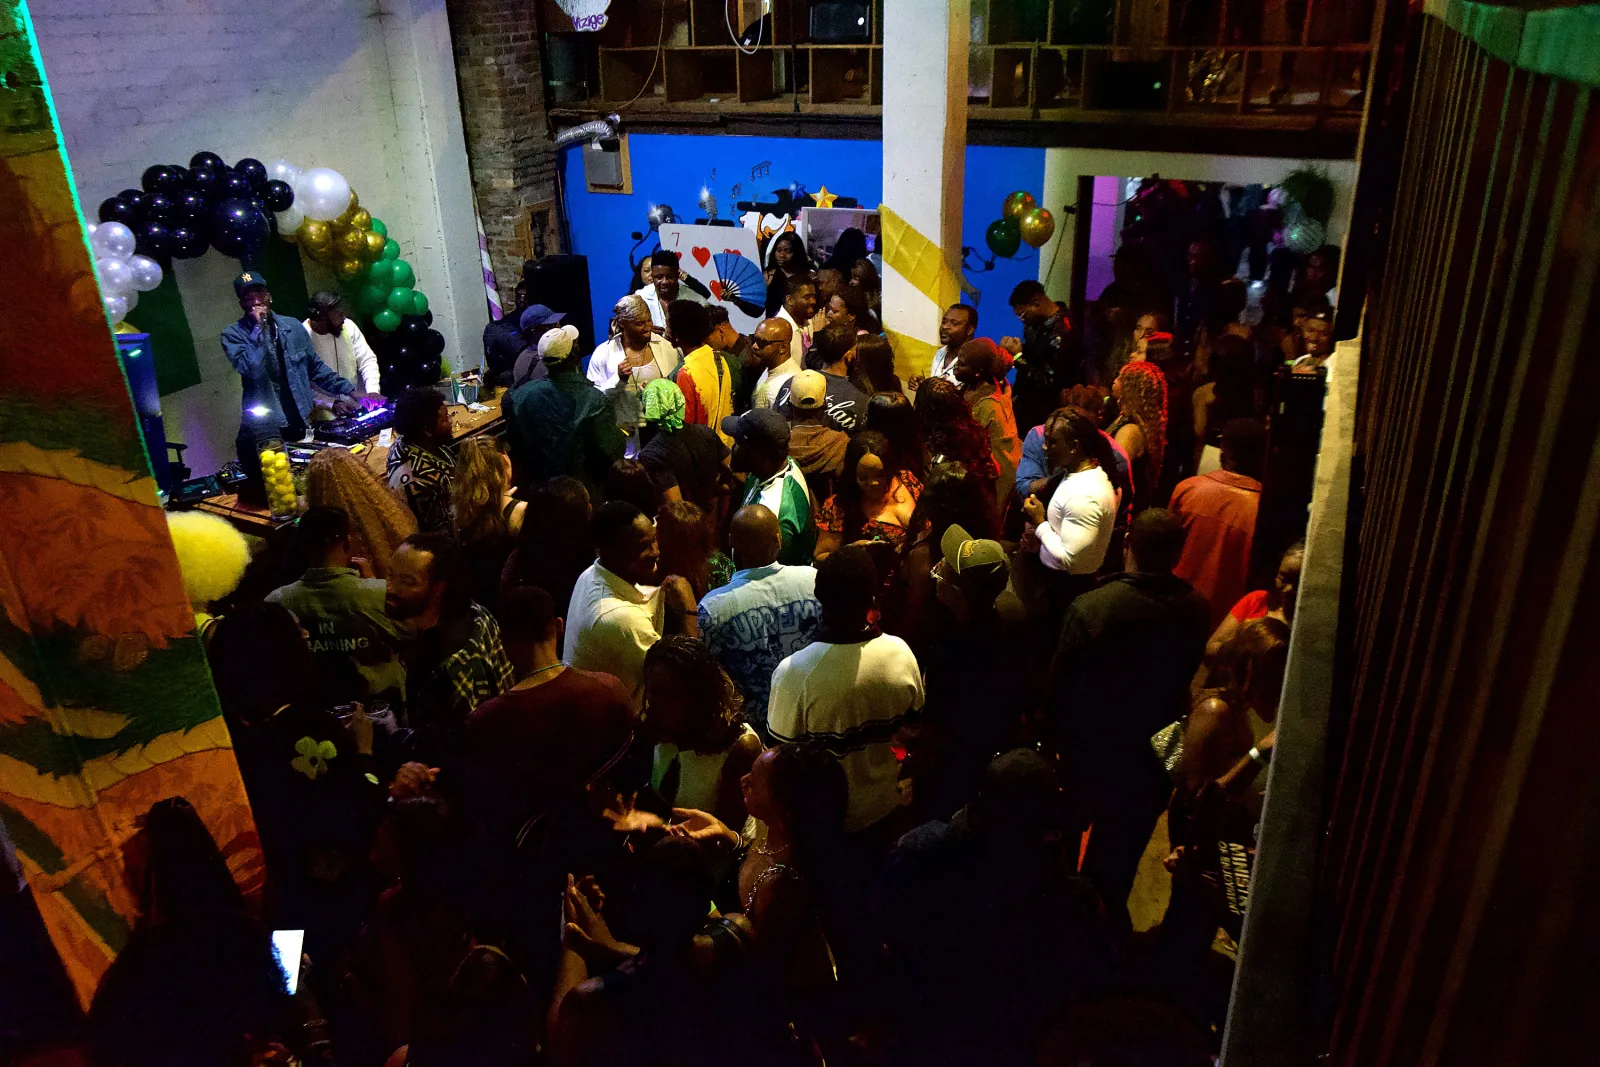
- Dancing in the Back Venue. Double height ceilings, white brick, the DJ booth, the Mackie sound system with two 1,400 watt subwoofers and Chauvet lighting. When dinner ends, the party walks back.
- Talking in the Speakeasy. Book the whole building and the Speakeasy upstairs becomes the lounge, with its own bar, for the people who would rather catch up than dance.
What it costs: every package is six hours with licensed bartenders, a security guard in every space you open, tables and 80 chairs, the sound system and DJ booth, the 110 inch screen, a manager on site and all the cleaning. No service charge.
- Main Hall plus the Back Venue (or the Speakeasy, your pick, same price), up to 250 guests: $2,650 Sunday to Thursday, $2,950 Friday, $3,950 Saturday. Two bartenders and two guards.
- The whole building, up to 300: $3,550, $3,950, $4,950. Two bartenders and three guards.
- Running long: extra hours with guests in the building are $550 for two spaces or $700 for the whole building, staff included.
Bring any caterer you like, or have a food truck pull in through the roll up door at the back. At private, invitation only events you can bring your own bottles, and our licensed bartenders pour them. Want something outside the published grid, like a longer day or an unusual setup? Custom packages are quoted on any day of the week. Tell us the plan and we will price it.
"Used the upstairs and main area for a private party and it was great! Sound system was amazing, bartenders were professional and fun, and a cool space. Could not recommend more!"
Danny C., Google review, December 2025
Honest fit check. There is no single space here where 100 plus guests sit at dinner tables and stay put all night. Bigger seated dinners flow between spaces. The included tables are 4 rounds and 2 six foot tables (the rounds seat about 40 total), so a larger seated dinner means renting extra tables, which Grand Event Rentals carries. We do not have a commercial kitchen, so food is prepared off site. If your heart is set on a plated dinner for 200 in one hall, a hotel ballroom is the better call, and that is fine.
See how the spaces connect on the 1712 Studios floor layout, check open December dates for holiday parties, or compare every size on the full 1712 rate card. Hosting an awards presentation before the dancing? See our awards night venue setup.
Frequently Asked Questions
What Seattle corporate venue setup supports a seated dinner and a small dance floor without feeling cramped?
Give each its own footprint. Either one large space planned at about 13 to 15 square feet per guest with the dance floor set from the start, or two connected spaces with dinner in one and dancing in the next. At 1712 Studios in SODO, dinner runs in the Main Hall and the dance floor is in the Back Venue, for up to 250 guests.
How big should a dance floor be for a company holiday party?
A common rule of thumb is about 4 square feet per dancer, with a third to a half of your guests dancing at the peak. For 120 guests that is roughly a 14 by 14 foot floor.
Should we flip the space after dinner to make a dance floor?
Only if you have no other option. A flip usually means 20 to 40 minutes of guests waiting against a wall while tables move, right when the energy should be building. Two spaces avoid that entirely.
Can 1712 Studios host a seated dinner and dancing for 150?
Yes, as a flow: dinner and speeches in the Main Hall, dancing in the Back Venue. That is the two space package, from $2,650 on a Sunday to Thursday night, with bartenders, security and cleaning included. Extra tables beyond the included set are rented.
Square foot figures are general industry rules of thumb. Your caterer and your floor plan have the final word. Written by the team at 1712 Studios.