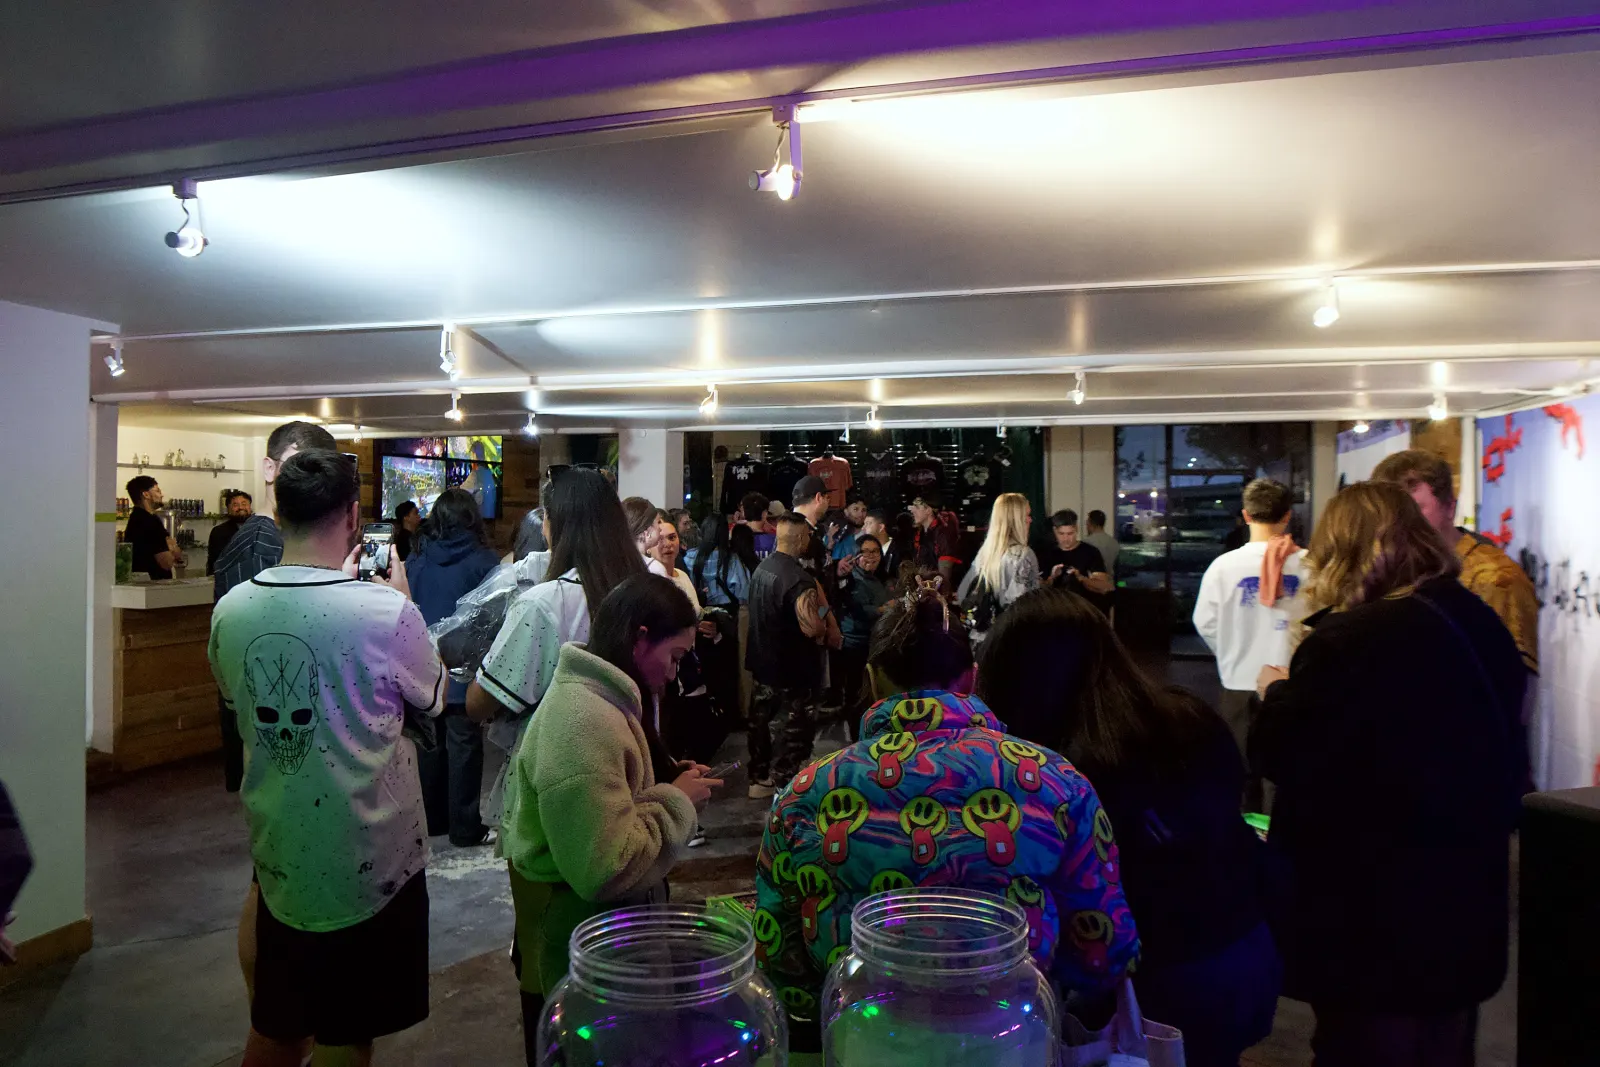
An 80 person party in a 300 person hall feels like the party got canceled and nobody told you. A 200 person party in a 120 person space feels like a line for the bathroom that never ends. Both mistakes start the same way: picking a venue by the capacity number on its website.
The short answer: estimate your real headcount, pick your format, multiply by the square feet per guest that format needs, then choose a space where your headcount fills about 70% to 90% of what it holds for that format. Even better, pick a venue that can open or close spaces, so the size matches the party instead of the other way around.
Step 1: Get the Real Headcount
The invite list is not your headcount. Here is a planning formula, with rule of thumb ranges. If you have last year's numbers, use those instead.
- Yes rate: many company parties see somewhere around 60% to 80% of invited staff say yes.
- Plus ones: if guests are allowed, not everyone brings one. Plan for a share of them, not all.
- No shows: plan for 5% to 15% of yes RSVPs not coming, more on a rainy December weeknight.
Worked example, 150 employees with plus ones allowed:
- 150 invited at a 70% yes rate = 105
- 40% of those bring a guest = 42 more, so 147
- Minus 10% no shows = about 132 people in the building
That is a very different venue than one sized for 300 (150 staff times two).
Step 2: Square Feet Per Guest, by Format
These are common event planning rules of thumb. Use the high end if you want space to breathe.
| Format | Square feet per guest | Feels like |
|---|---|---|
| Standing cocktail party | About 8 to 10 (6 is packed) | Mingling, bar, passed bites |
| Cocktail party with some seating | About 10 to 12 | High tops, a lounge corner, a buffet |
| Seated dinner at rounds | About 10 to 12 | Everyone at a table, aisles for servers |
| Seated dinner plus a dance floor | About 13 to 15 | Dinner, then the party |
| Theater rows for a presentation | About 6 to 8 | Chairs facing a screen |
For the 132 person example as a cocktail party with some seating: 132 times 11 = about 1,450 square feet of clear floor, before the bar, the DJ and the buffet.
Step 3: The Fill Test
Here is the part most guides skip. The capacity a venue lists is often its maximum, the packed standing number. That is a ceiling, not a target.
- Under about 60% full: it starts to feel empty. People cluster by the bar and the rest of the space echoes.
- About 70% to 90% full: the sweet spot. Busy enough for energy, open enough to move.
- At or over 100%: lines at the bar, lines at the bathroom, nobody can find their team.
So ask every venue: what do you hold for my format, not what is your max.
Step 4: Plan for the Late Crowd
A holiday party is not one size all night. It fills up, peaks somewhere in the middle, and thins out as people catch rides home. The 132 people at 8pm can be 50 people at 11pm. A single giant hall that felt right at the peak feels like a gym by the end.
The fix is a venue with more than one space. Everyone fills the building at the peak, and the late crowd collapses into the smaller, louder space where the DJ is. The party feels full from start to finish.
The Questions to Ask Before You Sign
- What is your capacity for my format, not your maximum?
- Can you close off part of the space if our numbers come in low?
- Where do the bar and the buffet go, and how much floor do they take?
- How many bathrooms are there for my headcount?
- If our RSVPs climb, can we add space later, and what does it cost?
Why a Ballroom Is the Wrong Size Half the Time
A hotel ballroom or banquet hall sells you one big hall, sometimes split with an airwall. That is great when your headcount sits right at its sweet spot. When it does not, you are either paying for empty carpet or pushing the walls.
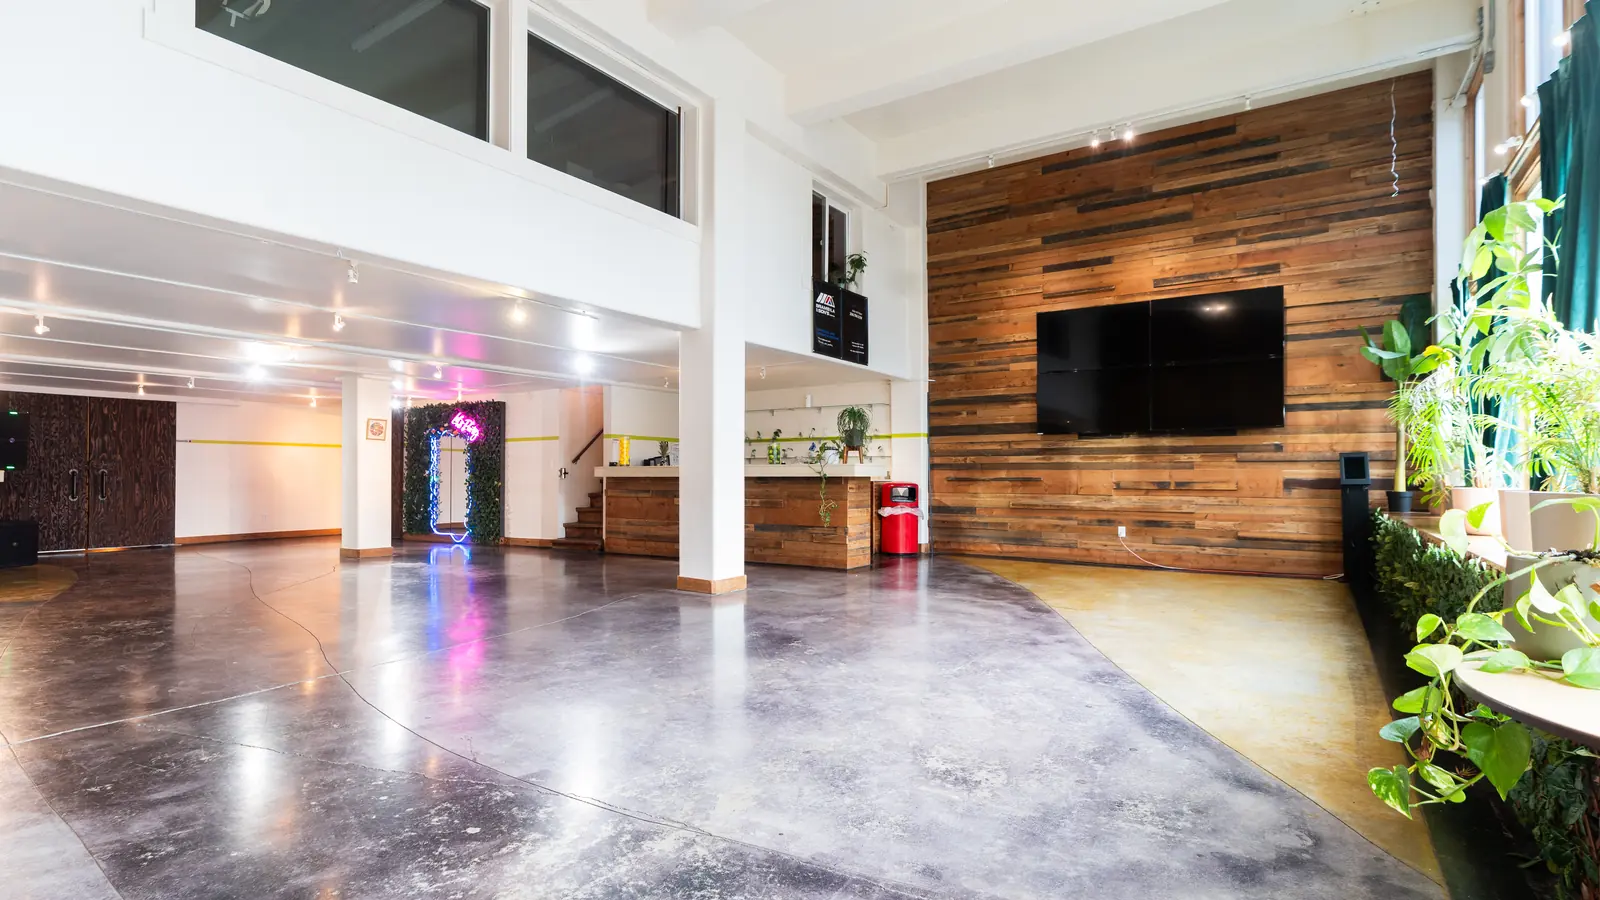
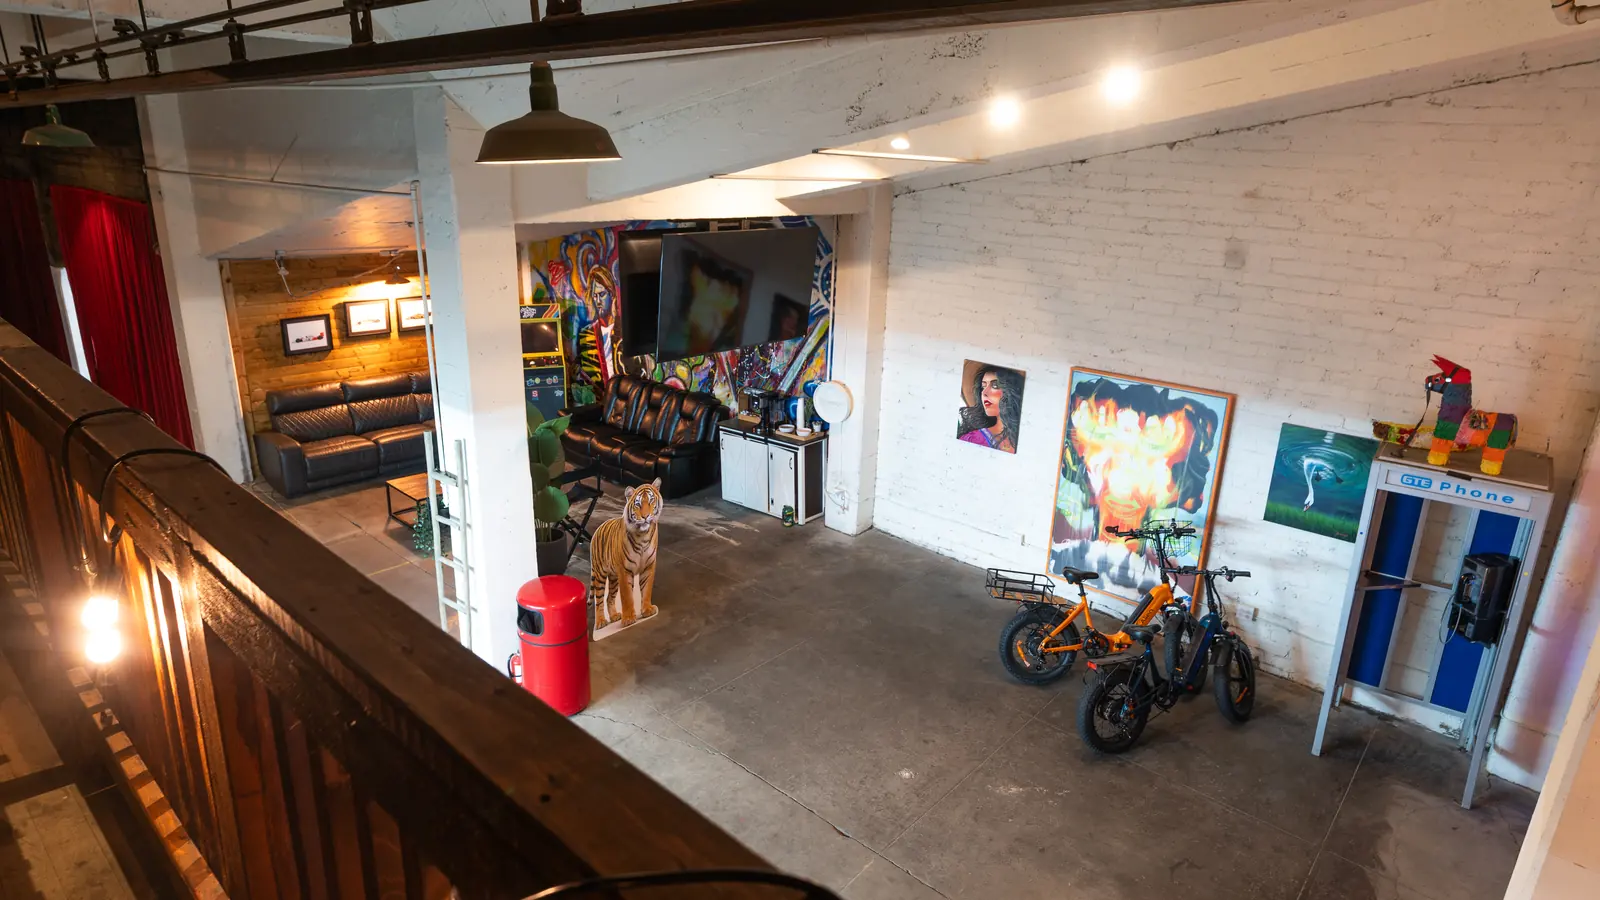
1712 Studios in SODO is built in pieces instead. You pick how much of the building you open, and the price moves with it.
| Your real headcount | What to open at 1712 | Sun to Thu | Friday | Saturday |
|---|---|---|---|---|
| Up to 120 | The Main Hall | $1,750 | $1,950 | $2,950 |
| 121 to 250 | The Main Hall plus the Speakeasy or the Back Venue, your pick, same price | $2,650 | $2,950 | $3,950 |
| 251 to 300 | The whole building | $3,550 | $3,950 | $4,950 |
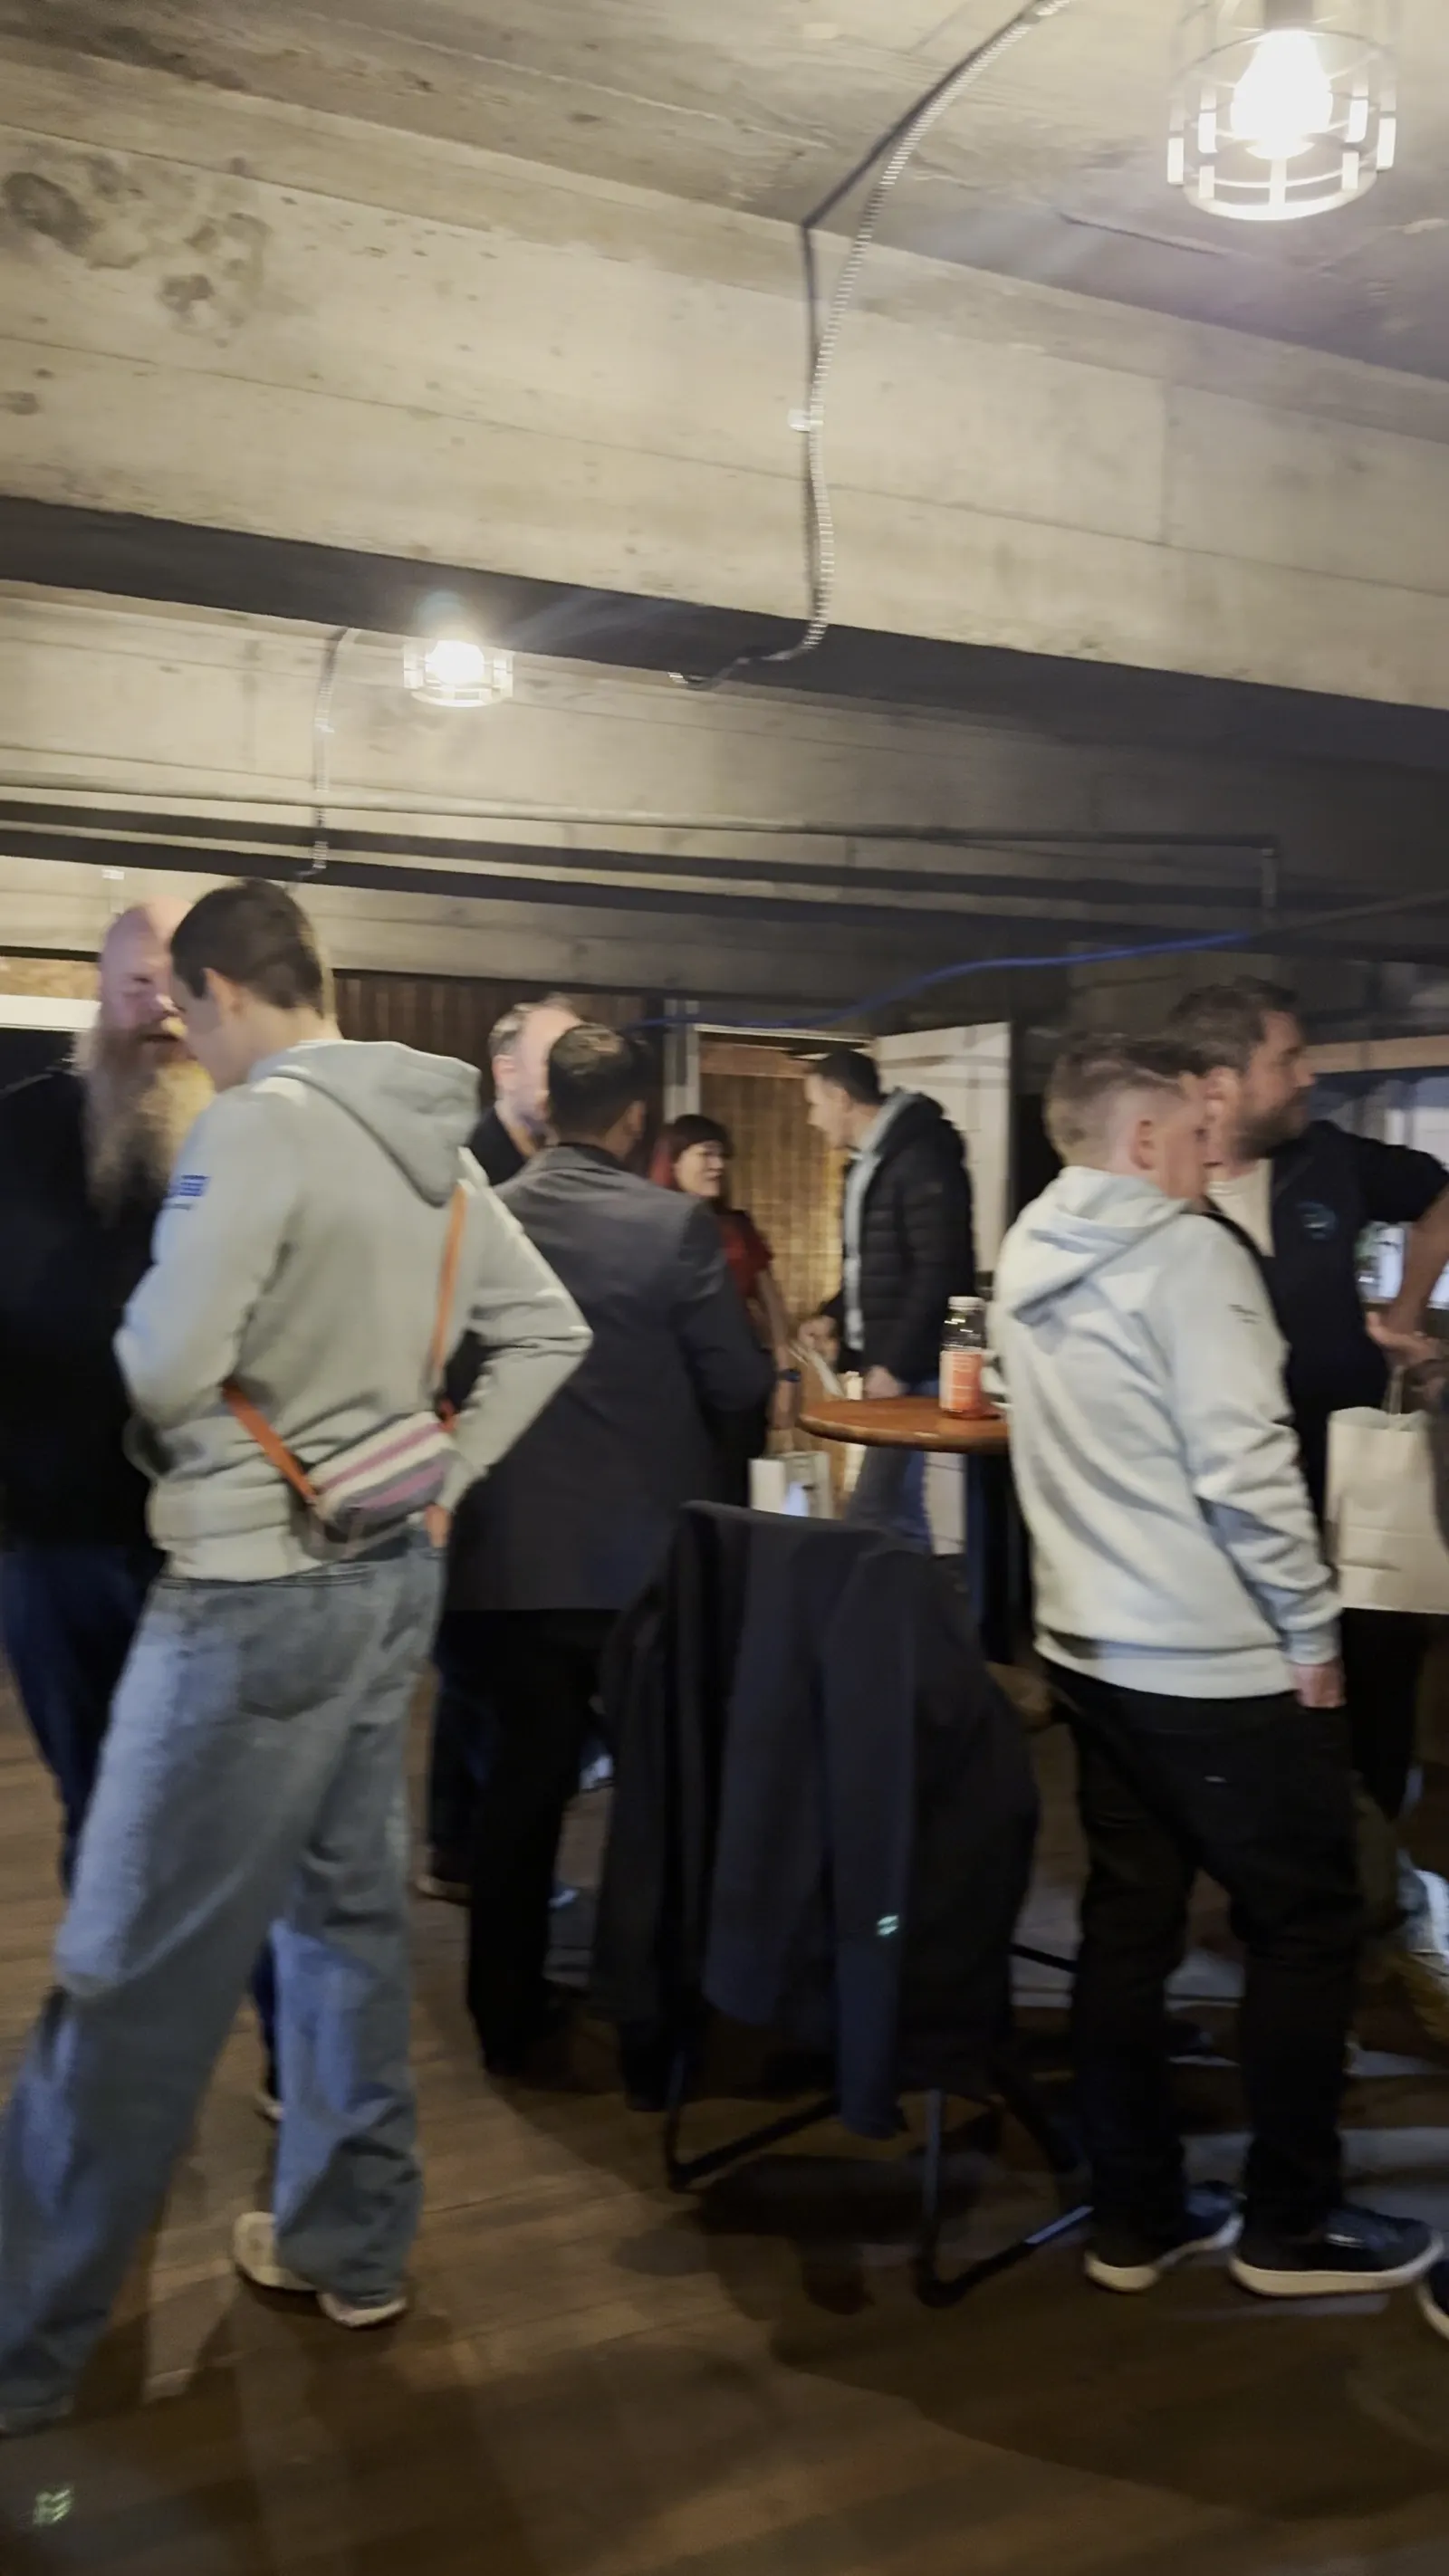
Every package is six hours with licensed bartenders (1 in the Main Hall, 2 for two spaces or the whole building), a security guard in every space opened, tables and 80 chairs, the sound system and DJ booth, the 110 inch screen, a manager on site and all the cleaning. No service charge. Our 132 person example lands in two spaces: dinner and toasts in the Main Hall, then the late crowd moves to the Back Venue dance floor or the Speakeasy bar upstairs. At private, invitation only events you bring your own bottles, and our licensed bartenders pour them.
Need a longer day, like a company meeting in the afternoon and the party after? Custom packages are quoted on any day of the week. Tell us the plan and we will price it. See the meeting then party setup.
"I had my sister’s graduation party there, we had an amazing time. The space is incredibly spacious and clean. The host was professional and helpful."
Sally B., Google review, February 2026
Honest limits. 300 is our hard ceiling. The building has two bathrooms and we will not squeeze past it, so for a bigger company party, look at a large ballroom or convention space. And if your plan is everyone seated at dinner tables in one single hall all night, we flow between spaces instead, so a banquet hall may suit you better.
Walk through each space on the 1712 Studios layout, see every rate and extra hour, or check open December nights for holiday parties.
Frequently Asked Questions
How do I estimate the right venue size for a corporate holiday party so it does not feel empty or overcrowded?
Estimate your real headcount (invites times your yes rate, plus some plus ones, minus no shows), multiply by the square feet per guest your format needs, and pick a space your headcount fills about 70% to 90%. A venue that can open or close spaces handles the late crowd best.
How many square feet per guest does a holiday party need?
As a rule of thumb, about 8 to 10 for a standing cocktail party, 10 to 12 with some seating or a seated dinner, and 13 to 15 for a seated dinner plus a dance floor.
What if we do not know our headcount yet?
Use last year's turnout if you have it. If not, a 60% to 80% yes rate is a common planning range. Then ask every venue whether you can add space if numbers climb, and what it costs.
What size space at 1712 Studios fits a 150 person holiday party?
Two spaces: the Main Hall plus the Speakeasy or the Back Venue, up to 250 guests, from $2,650 on a Sunday to Thursday night.
Headcount and square foot figures are general planning rules of thumb, not guarantees. Written by the team at 1712 Studios.